

Pool Planning Guide
Before you get a swimming pool: a client guide to the Auckland Council process. A swimming pool starts with a site assessment, a clear design and the right approvals, and this guide explains the work involved from the first visit through to handover.
Plan your swimming pool with confidence
Getting a pool in Auckland involves more than choosing a design. This free guide pulls together the key points on approvals, pool barriers, construction and handover, so you know what to expect before you commit.
Below is a summary of what’s inside. Download the full guide for the complete detail and sources.
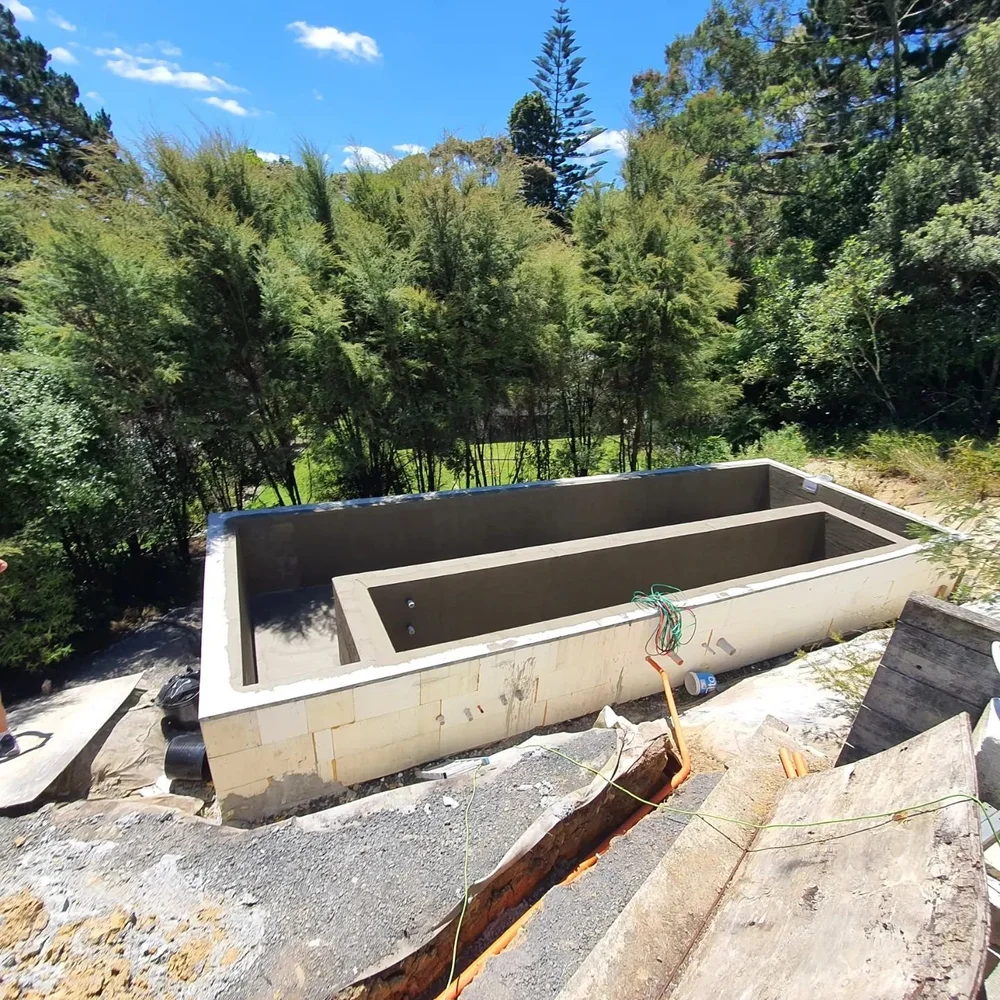
Two approval checks
Resource consent checks whether the proposal meets the planning rules for your property. Building consent checks building work against the Building Code.
A project may need one, both, or a building consent for the barrier even where the pool structure is exempt.
The 35,000-litre and 25,000-litre rules
Building consent
Schedule 1, clause 23 of the Building Act provides an exemption for a tank or pool with a capacity not exceeding 35,000 litres that is supported directly by the ground. Capacity and structural support must both qualify, and exempt work must still comply with the Building Code. The exemption excludes pool access fences and barriers.
Auckland planning
The 25,000-litre threshold belongs to Auckland Unitary Plan definitions, not the national building-consent exemption. A smaller pool must still be checked against the other criteria, including height, and the zone, precinct and overlay rules. It is not a blanket exemption from resource consent.
What this means for your design: a 30,000-litre pool may qualify for the ground-supported building-consent exemption while still being a building for Auckland planning purposes. Specify pool and spa capacities on the drawings rather than relying on a rough water estimate.
From site visit to approval
Site assessment and project brief
Agree on pool size, depth, spa, finishes, heating, filtration, equipment location and budget. Measure boundaries and levels, and check machinery access, services, drainage and ground conditions.
Property and planning checks
Review the title, easements, consent notices, zoning, precincts and overlays. Assess setbacks, earthworks, flood or overland-flow risks and coverage, and confirm whether surveys or engineering advice are needed.
Resolve the planning pathway
Where a design doesn’t meet a planning rule, consider a redesign or the applicable approval pathway, which may include a resource consent application.
Prepare the application package
Expect scaled site plans, pool specifications, barrier drawings and engineering evidence where needed, plus manufacturer specifications and photographs of fence junctions.
Lodge and respond to Council
Confirm all owners’ names and written authority, then provide the current title and project details. Council may request further information, so respond with consistent documents.
Confirm the construction scope
Agree who supplies engineering, consent coordination, excavation, structure, finishes, services, decking and fencing, and confirm the approvals and inspections for each stage.
Pool barriers and boundary fences
When a barrier is required
Residential pools capable of holding 400 mm or more of water require a physical barrier restricting unsupervised access by children under five. This includes portable pools, and you need building consent before installing a new pool barrier.
Under the usual F9/AS1 pathway, an internal pool fence is at least 1,200 mm high measured from the finished outside level, and gates open away from the pool and close and latch unaided. A boundary fence can form part of the barrier if it meets the requirements, including being at least 1,800 mm high on the pool side and at least 1,000 mm from the water’s edge.
Finished levels matter: raising a deck or paving beside a fence reduces its effective height. Small heated pools, house walls, glass panels and pool walls each have their own rules, which are covered in the full guide.
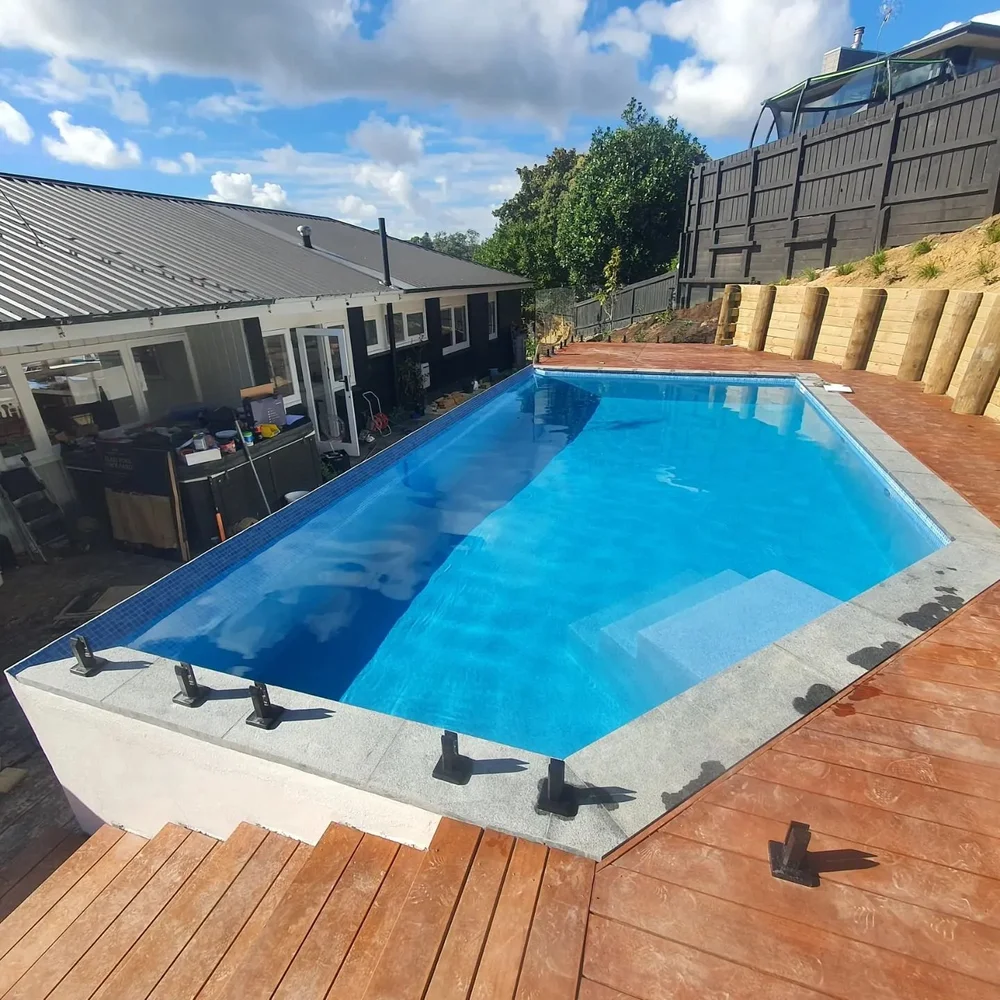
Construction, handover and ongoing care
Before and during construction
Start only the work authorised under the applicable approvals or verified exemptions. Confirm the inspection schedule before excavation, reinforcement, concrete placement and other work that will later be concealed, and keep drawings, photographs and approvals together.
Producer statements
PS1 records design evidence, PS2 is a design review where required, PS3 is a construction statement from the contractor and PS4 is an engineer’s construction review statement. A PS4 does not replace Council inspections or a Code Compliance Certificate.
Before filling and at handover
Do not fill a new pool until its fence has passed the safety check or a complying temporary barrier is in place. Complete the required inspections and receive operating instructions, warranties, maintenance guidance and compliance records.
Ongoing owner responsibilities
Keep gates working and never prop them open, and move furniture and planters away from barriers. Residential pools generally require periodic inspection every three years, and barriers support, rather than replace, active supervision.
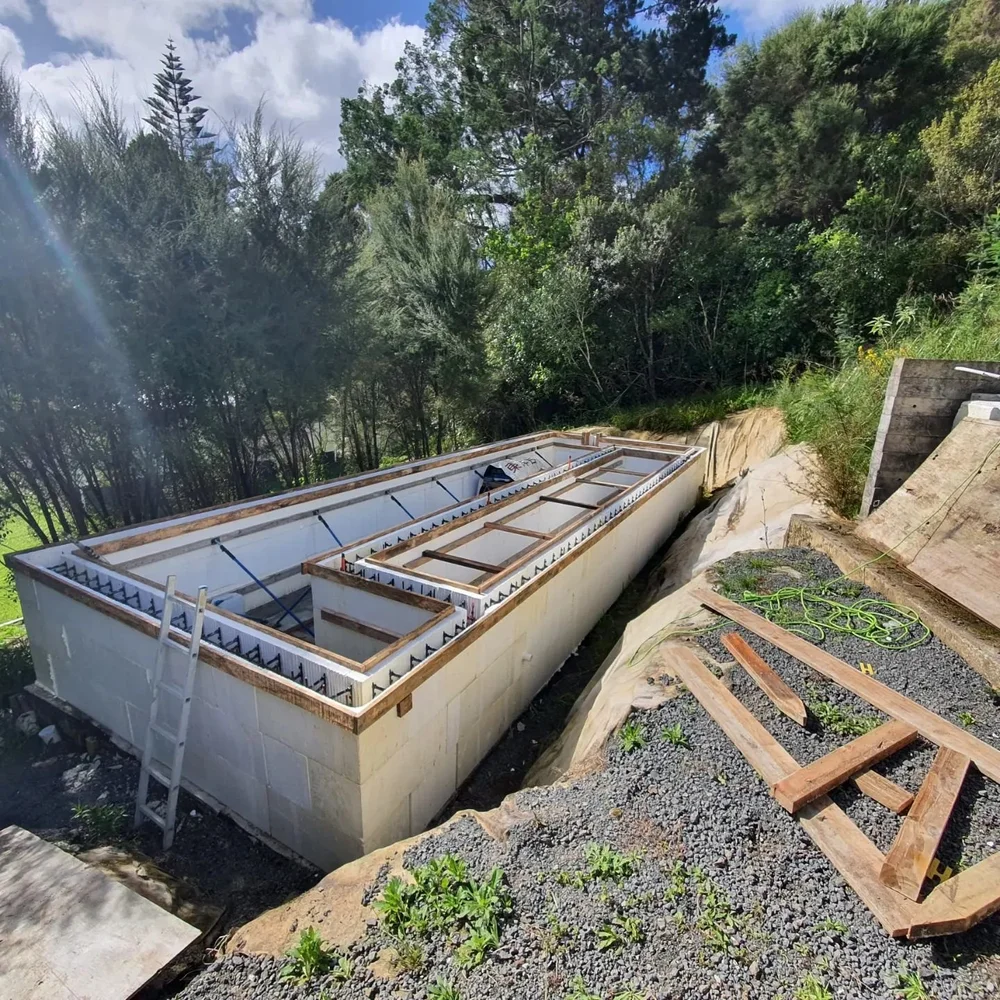
Budget and programme
Allow separately for design, surveys, engineering, Council charges, excavation and disposal, structure, waterproofing and finishes, filtration and heating, electrical work, drainage, decking, barriers and landscaping.
Ground conditions, consent requests, design changes, weather and availability can affect cost and timing, so agree exclusions and a contingency before committing.
Bring these to your first consultation
- Your address and owner details
- A title or available property plans
- Photographs and preferred pool location
- Approximate dimensions and depth
- Spa and heating preferences
- Finish ideas and access restrictions
- Target budget and timing

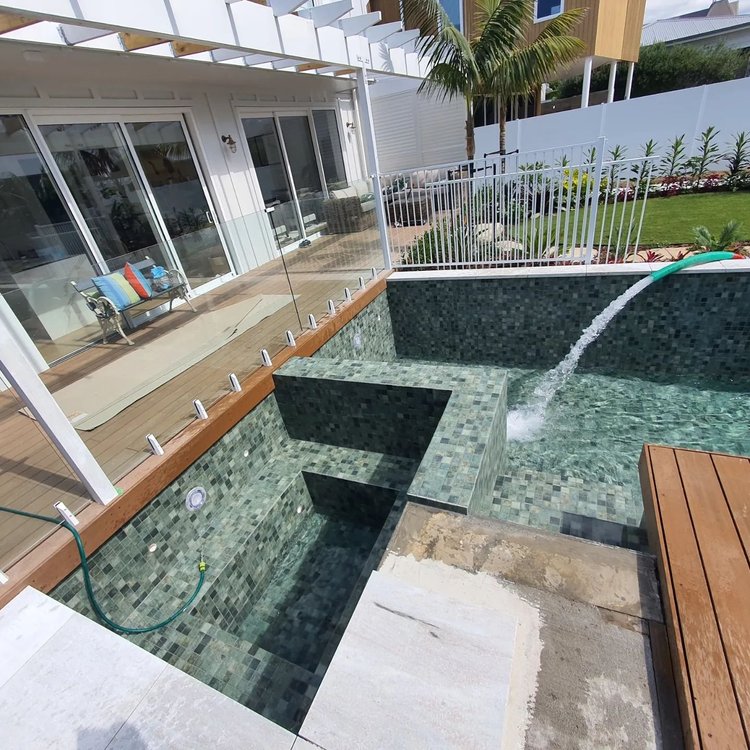
Get the full Pool Planning Guide
This page is a summary. The full guide covers special cases such as small heated pools, glass barriers, fall hazards and producer statements, and lists the official sources and guidance links.
About this guide
General client information, prepared 7 October 2026. Requirements depend on the property, final design and rules in force when applying. It is not a consent or confirmation that an individual design complies. For official guidance, see building.govt.nz pool safety and Auckland Council (search AC1032, AC1814 and Auckland Unitary Plan J1 Definitions).
Frequently Asked Questions
It depends on the pool and the property. Resource consent checks whether the proposal meets the planning rules for your property, and building consent checks building work against the Building Code. A project may need one, both, or a building consent for the barrier even where the pool structure is exempt. Our guide explains the 35,000-litre and 25,000-litre rules, and we assess what applies to your site during your consultation.
Under the usual F9/AS1 pathway, an internal pool fence is at least 1,200 mm high measured from the finished outside level, with no openings that allow a 100 mm sphere through. Gates must open away from the pool and close and latch unaided. An existing boundary fence can form part of the barrier if it is at least 1,800 mm high on the pool side and meets the other requirements in the guide.
Residential pools generally require periodic inspection every three years, and qualifying small heated pools have a separate regime. Pool owners also need to keep gates working, never prop them open, and keep climbing aids away from barriers.
Yes. The guide is a free resource for anyone planning a swimming pool in Auckland, with no sign-up required. It is general information, so requirements depend on your property, your final design and the rules in force when you apply.
Ready to plan your pool?
Contact Diamond Pools for a free, no-obligation consultation and we’ll identify the information and professional input needed for your site.